Weddings and large events: choosing ballrooms and capacities
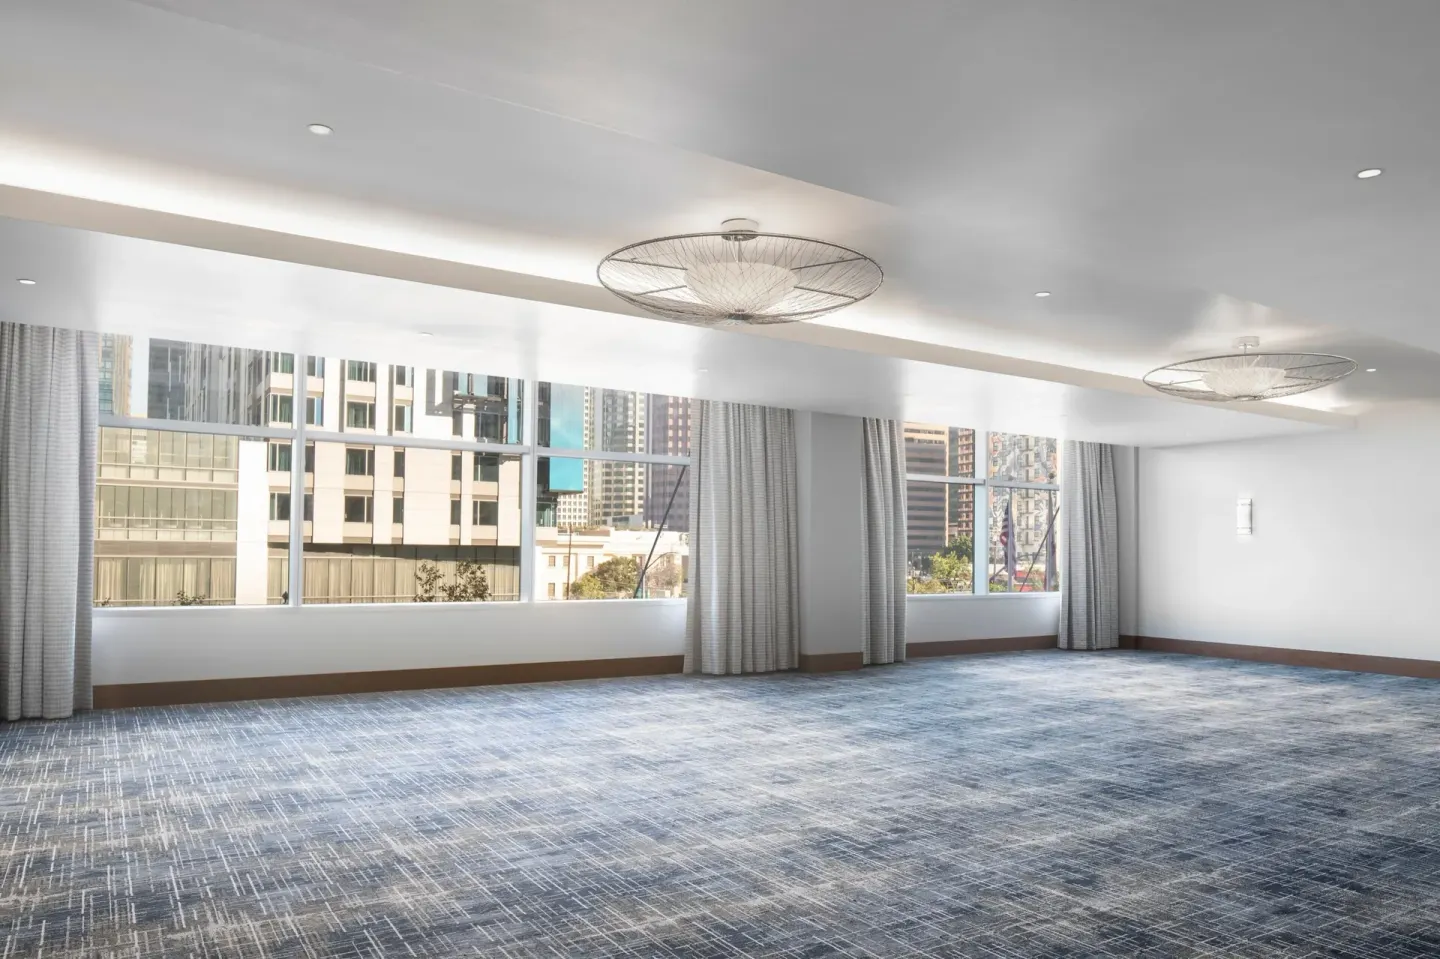
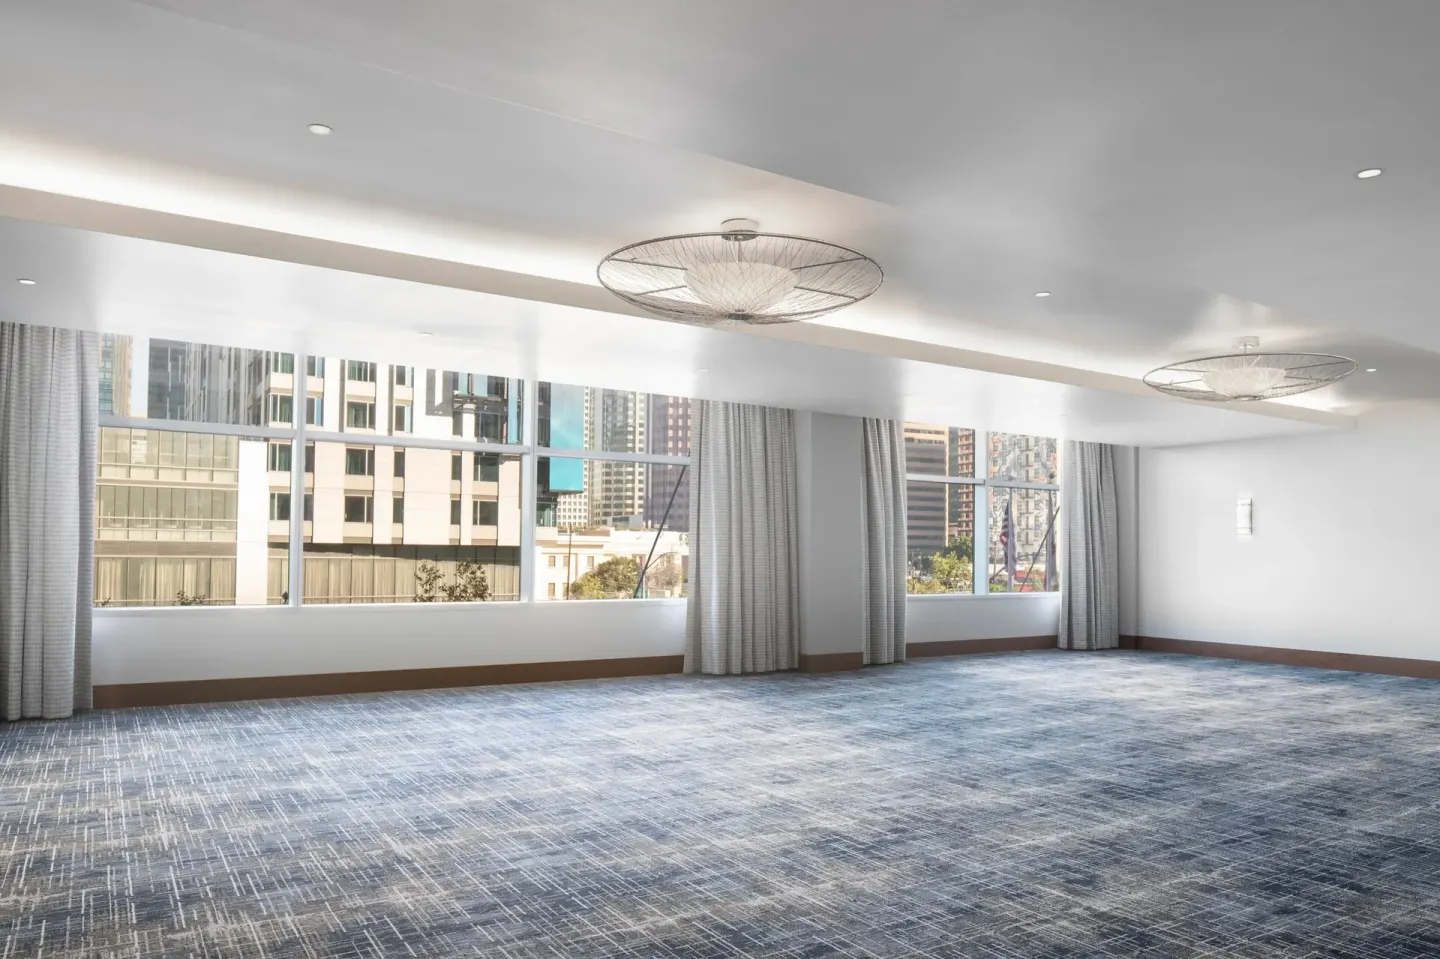
JW Marriott Los Angeles L.A. LIVE is a large downtown hotel with extensive event space; its largest rooms are the Diamond Ballroom (25,086 sq ft, reception capacity 2,800), Platinum Ballroom (20,792 sq ft, reception capacity 2,300) and Gold Ballroom (17,072 sq ft, reception capacity 1,900). Choose a ballroom by matching your guest count to the room’s banquet or reception capacity, then confirm layout, catering and audiovisual needs with the hotel events team.
In this guide
Picking the right ballroom: match room size to guest count
Start by deciding whether you need a seated banquet (banquet/rounds), a ceremony plus reception, or a reception-only setup. The hotel lists separate capacity figures for banquet (seated) and reception (standing/mingling) configurations.
For very large weddings or galas, consider the Diamond Ballroom, Platinum Ballroom or Gold Ballroom. Smaller private ceremonies or breakout events can use the Plaza or subdivided sections of the large ballrooms.
- Diamond Ballroom — largest indoor space (see detailed table in next section).
- Platinum Ballroom — slightly smaller, divisible into sections for flexible layouts.
- Gold Ballroom — best for large but not maximum-capacity events or when higher ceilings are preferred.
| Room | Square feet | Listed reception capacity |
|---|---|---|
| Diamond Ballroom | 25,086 | 2,800 |
| Platinum Ballroom | 20,792 | 2,300 |
| Gold Ballroom | 17,072 | 1,900 |
| Plaza | 3,780 | 420 |
Capacities, layouts and what those numbers mean
Published capacities are useful guides but depend on your exact layout. The Diamond Ballroom’s figures include multiple setup options (theatre, classroom, banquet, reception). For example, banquet capacity is lower than reception capacity because of tables and service aisles.
If you plan a stage, dance floor, photo areas, or extensive AV, the usable guest capacity may be lower than the published maximum. Always request a proposed floor plan from the hotel that shows stage, dance floor, buffet lines and seating.
- Reception capacity = standing or cocktail-style events (higher numbers).
- Banquet capacity = seated dinners with round tables (typically lower).
- Breakout/meeting rooms (Diamond 1–3, Platinum subdivisions) can split a ballroom for multi-part events.
| Room | Example published layouts (select figures from dossier) |
|---|---|
| Diamond Ballroom | Reception 2,800; Banquet 1,900; Theatre ~2,592 |
| Platinum Ballroom | Reception 2,300; Banquet 1,480; Theatre ~2,100 |
| Gold Ballroom | Reception 1,900; Banquet 950; Theatre ~1,500 |
Catering, service and vendor notes
JW Marriott L.A. LIVE works with hotel-affiliated catering for large events; some listings note exclusive catering partnerships for particular event spaces. Ask the events team which caterers are required or preferred for weddings and whether outside vendors are permitted.
Menus and service styles (plated dinner, buffet, stations, passed hors d’oeuvres) affect staffing needs and room flow—clarify timing for food service, bar service windows, and corkage or alcohol policies with the sales manager.
- Confirm whether Wolfgang Puck or another exclusive caterer is assigned for your chosen event space and which spaces that applies to.
- Ask about on-site kitchen capacity for large plated meals versus stations or buffet service.
- Request sample menus, dietary accommodations, and beverage-package options early in planning.
| Item to confirm with hotel | Why it matters |
|---|---|
| Exclusive caterer or preferred vendor list | Affects pricing, flexibility and outside-vendor permissions |
| Service times and last-call policy | Determines event schedule and guest movement |
| On-site prep and staging areas | Impacts flow for buffets, dessert stations, and cake cutting |
Logistics: guest rooms, blocks and location benefits
The hotel has 878 guest rooms and suites across the JW tower (floors 4–21 of the shared high-rise). For multi-day weddings, ask the events team about securing a room block and group rates for your dates.
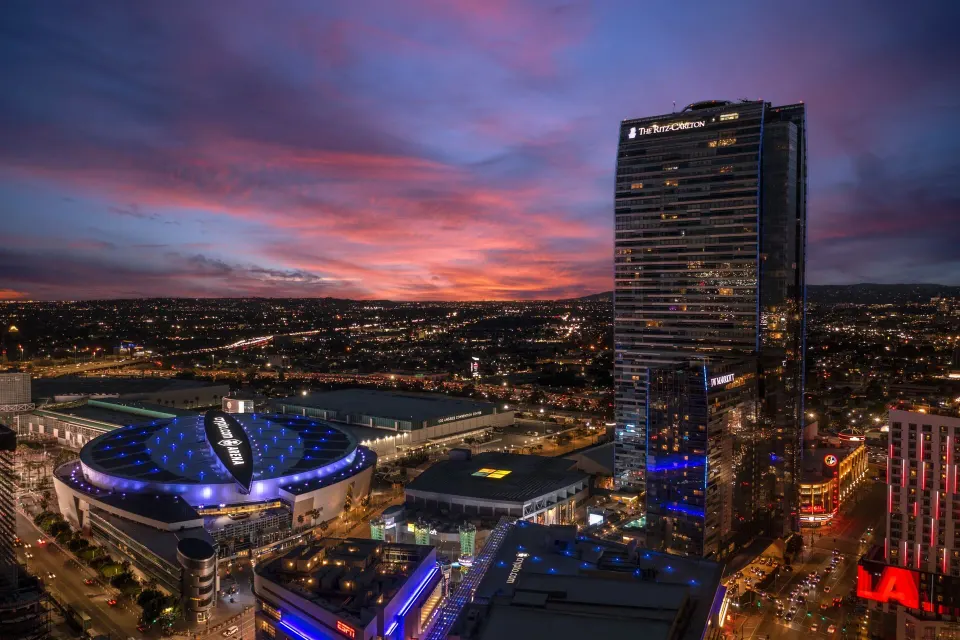
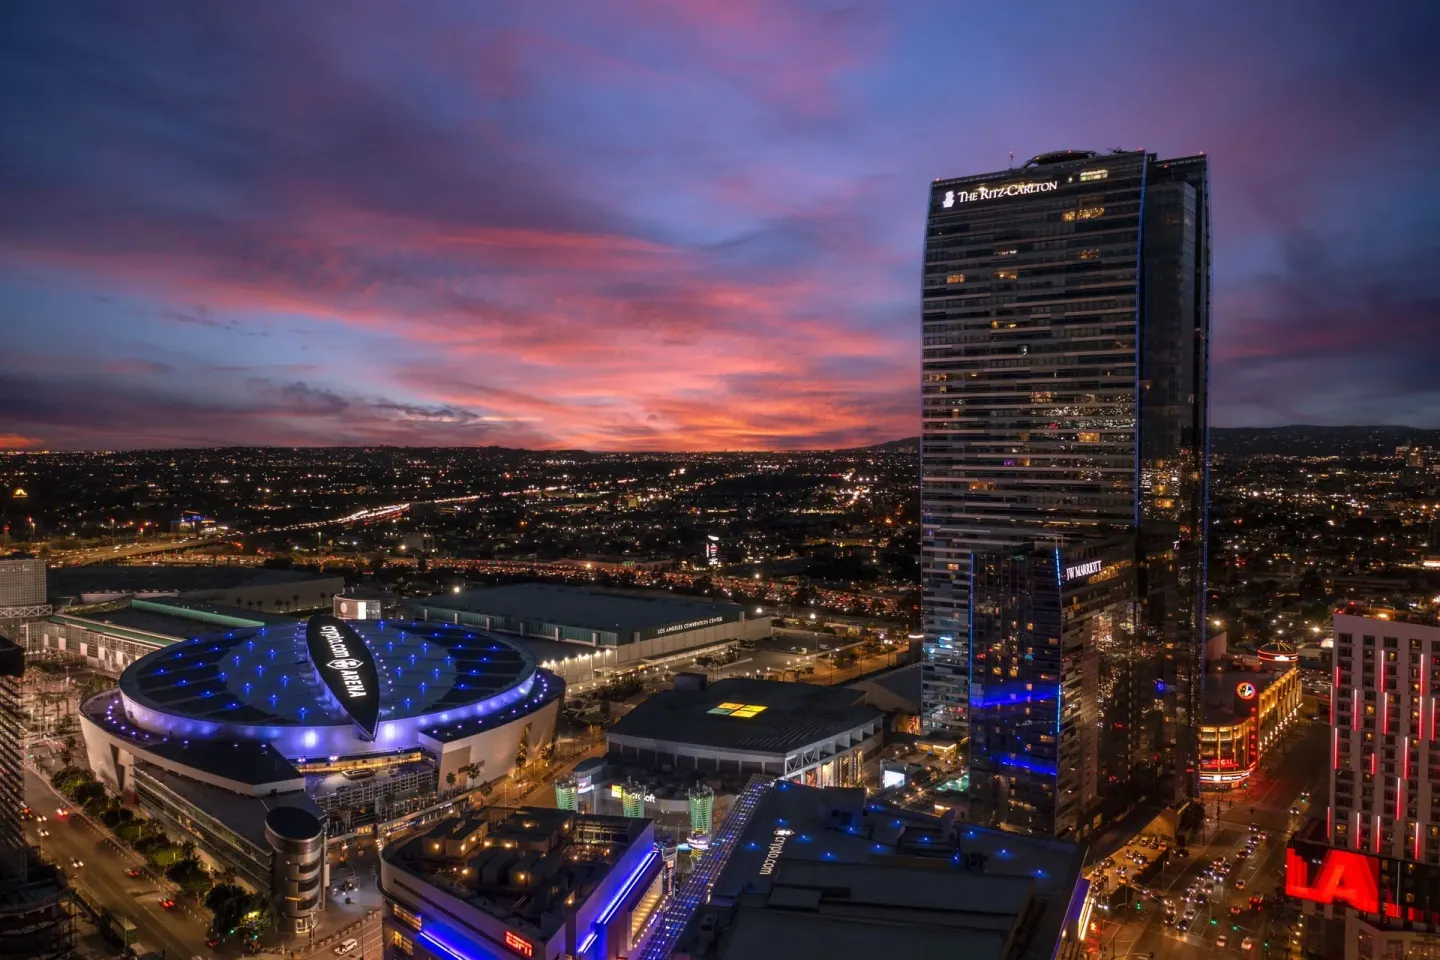
Location within L.A. LIVE puts the property steps from Crypto.com Arena, the GRAMMY Museum and the Los Angeles Convention Center—handy when many guests are visiting for concerts, sporting events or convention-related activities.
- Guest room types include Room, Room, City View, Executive Room (1 King/2 Queen), Junior Suite, Studio Suite, Suite (1 Bedroom) — check availability and bedding configurations when reserving blocks.
- Confirm rollaway policies and fees for additional bedding; the stated rollaway fee is $50 per night on some listings.
- Valet parking is available on-site; confirm fees and shuttle/transport options for guests (the hotel does not run an airport shuttle).
| On-site factor | What to confirm |
|---|---|
| Room block | Minimum room pick-up, cut-off date, attrition and release rules |
| Valet parking | Capacity, pricing and in/out privileges |
| Nearby venues | Walking access to Crypto.com Arena, Peacock Theater, GRAMMY Museum |
Accessibility, family policy and pool/rooftop events
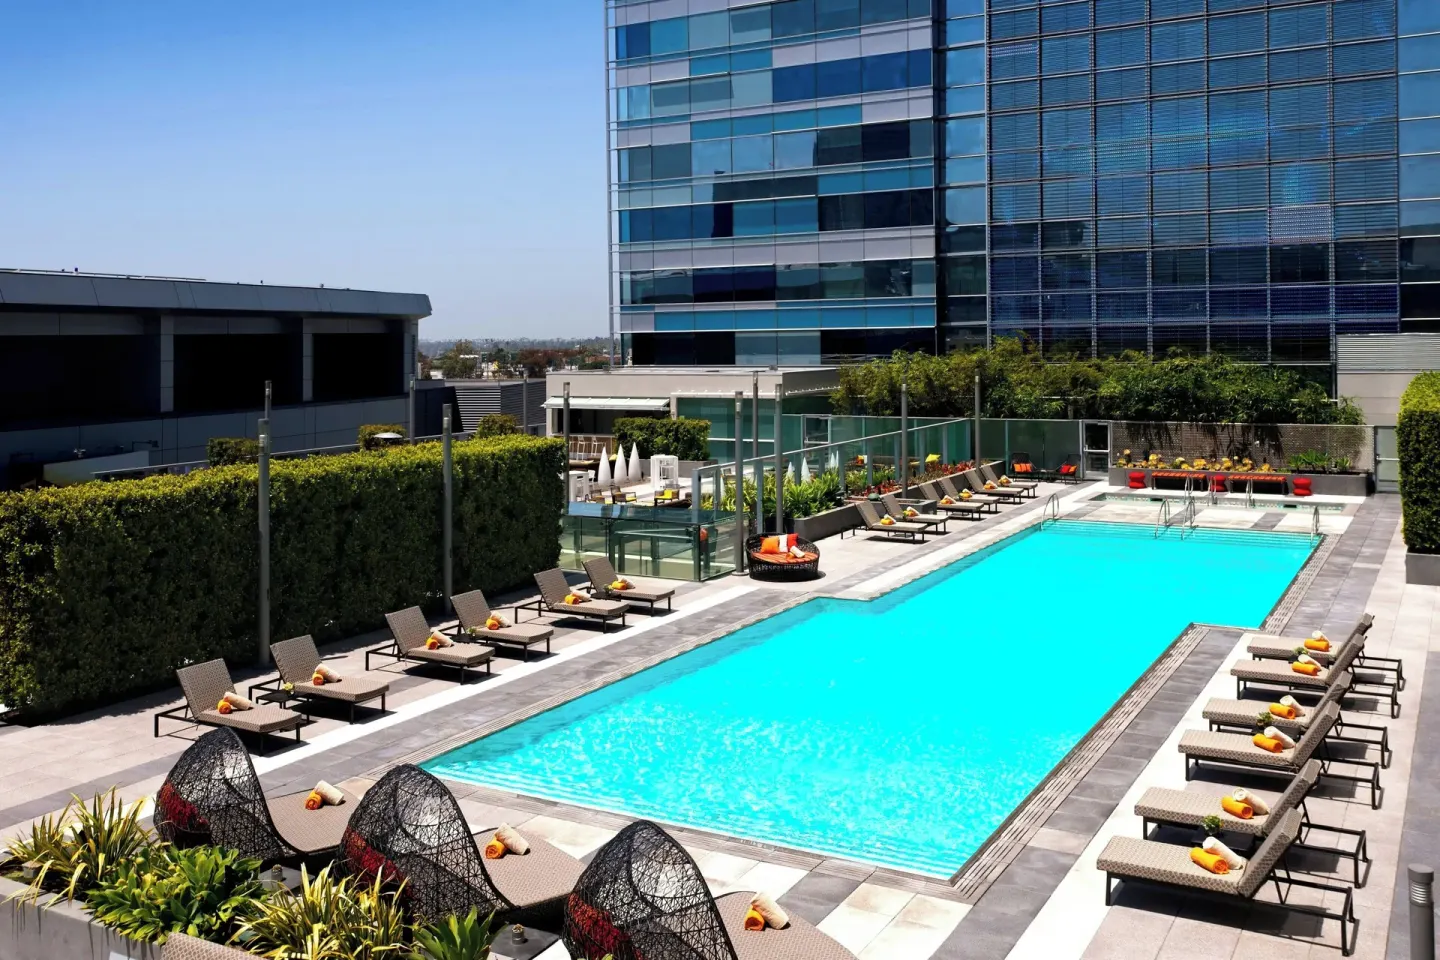
The property is family-friendly and welcomes guests of all ages; it also offers accessible facilities, elevators and pool access with a self-operating lift or sloped entry noted for the pool deck. Confirm specific room and event-area accessibility requirements with the hotel.
The 4th-floor rooftop pool and Ion Rooftop Patio are listed as available event areas (Ion & Pool Deck Venue) with a published capacity for certain configurations—useful for daytime or cocktail-style receptions.
- Ion & Pool Deck Venue capacity is listed at 600 guests—suitable for cocktail receptions or poolside parties.
- Confirm noise restrictions, pool-deck hours, and whether the rooftop space is booked seasonally or on weekends.
- Verify accessibility of the chosen event space for guests with mobility needs and any required ADA-compliant setups.
| Feature | Published detail |
|---|---|
| Ion & Pool Deck Venue | Capacity 600 |
| Pool hours (general hotel listing) | Rooftop pool open daily 6:00 AM–10:00 PM |
| Accessibility | Elevators and accessible pool entry options noted |
Working with the events team: timeline and next steps
After choosing a preferred ballroom, request a written proposal that includes a sample floor plan, itemized catering and bar pricing, audio/visual packages, room-block terms and any venue fees. Large-capacity rooms often require more lead time and coordination.
Confirm deposit schedules, cancellation and attrition rules, vendor access times for load-in/load-out, and whether the hotel requires use of its preferred vendors for items like AV, staging or security.
- Get a dated timeline showing vendor access, rehearsal time, ceremony start, dinner service and last call.
- Ask for back-up plans for weather if using rooftop or outdoor areas.
- Request contact info for the on-site catering manager, sales manager and banquet captain who will run event day logistics.
| Document or item to request | Why you need it |
|---|---|
| Proposed floor plan | Confirms actual usable capacity with your furniture and AV |
| Written contract with dates and fees | Protects both parties and clarifies payment schedule |
| Vendor access schedule | Prevents conflicts during setup and tear-down |